

Applications in hydraulic systems, instrumentation, machine tools, and precision mechanical assemblies place demands on tubular products that standard commercial pipe cannot satisfy. When dimensions must hold within hundredths of a millimeter, when bore surface roughness controls seal life, or when work-hardened strength permits lighter wall designs, the buyer needs a precision seamless tube manufacturer who has built their business around these requirements rather than treating precision as a secondary capability. This guide identifies the specific factors that separate manufacturers who reliably serve precision applications from those who merely market to them.
Understanding the Precision Tube Specification Landscape
Precision seamless tubes are governed by a different specification framework than standard commercial pipe. ASTM A519 is the primary US standard, covering seamless carbon and alloy steel mechanical tubing with requirements for chemical composition, mechanical properties, and dimensional tolerances. Within A519, producers can offer products from multiple condition categories: as-drawn, stress-relieved, normalized, and quench-and-tempered, each producing different property profiles suited to different applications.
The European standards—DIN 2391, DIN 2393, DIN 2394, and EN 10305 series—define precision tube requirements with tighter dimensional tolerances and more specific surface finish classifications. DIN 2391-1, for example, establishes three condition categories (BK, BKW, BKS) with progressively tighter tolerances and different property profiles, allowing buyers to match tube condition to specific application requirements. A manufacturer fluent in both the US and European standard frameworks can serve customers across multiple geographic markets without specification confusion.
The critical distinction for buyers is understanding which specification and condition best fits the application. A hydraulic cylinder barrel may require cold-drawn and stress-relieved condition for maximum strength in the finished cylinder; an instrumentation line may accept the softer, more readily bent condition for ease of fabrication. A knowledgeable manufacturer helps buyers select the right specification rather than defaulting to the most restrictive or most available option.
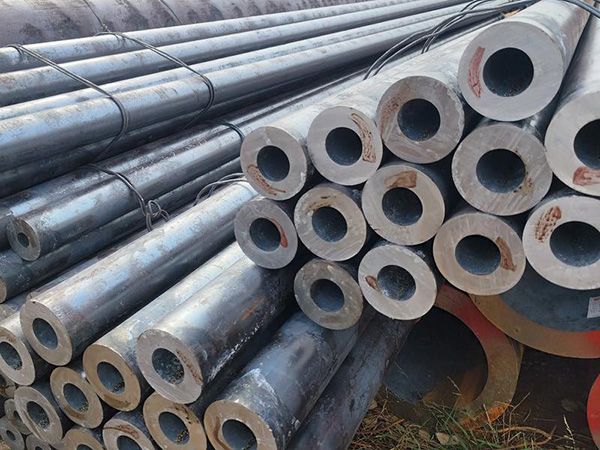
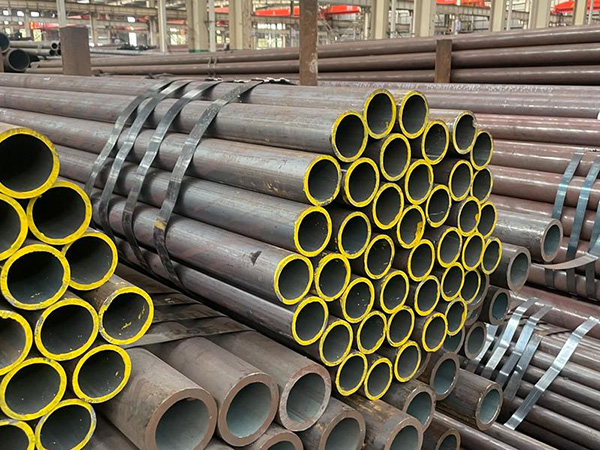
Dimensional Capability and Tolerance Achievement
The defining characteristic of precision tube is dimensional control that exceeds what standard production achieves. A capable precision seamless tube manufacturer routinely holds outside diameter tolerances of plus or minus 0.05 to 0.10 millimeters on standard production, with tighter tolerances available on negotiated orders. Wall thickness tolerances of plus or minus three to five percent around the circumference represent normal production capability—versus ten to twelve percent for commercial hot-rolled product.
This tolerance precision requires more than capable equipment. It demands calibrated measurement systems, trained operators who understand how environmental conditions affect measurement accuracy, and statistical process control that identifies and corrects drift before it produces out-of-tolerance product. A manufacturer who can demonstrate their measurement capability—through documented gauge calibration, operator training records, and SPC data from recent production—provides better assurance of actually achieving stated tolerances than one who simply claims to meet specifications.
Size range matters as well. Commercial precision tube availability typically spans from approximately 4 to 60 millimeters outside diameter in standard carbon steel grades. Beyond those ranges, capability narrows and lead times extend. A buyer specifying sizes at the extremes of a manufacturer's range should confirm current capability rather than assuming historical availability extends to current production.
Heat Treatment and Annealing Practices
Precision tube properties depend critically on heat treatment, and the precision tube manufacturer who controls their own heat treatment operation provides better process control than one who outsources this critical step. Internal heat treatment capability enables tighter parameter control, faster response to quality issues, and more complete traceability between heat treatment conditions and finished product.
The annealing process that restores ductility between cold-drawing passes—called intermediate annealing—and the final heat treatment that establishes finished product properties must be controlled precisely. Temperature uniformity in the furnace, correct soak time for the specific wall thickness and grade, and appropriate cooling rates all influence the final microstructure and mechanical properties. A manufacturer who runs their own furnace has better control over these variables than one who ships material to a third-party treater.
Buyers should understand the heat treatment condition that the specification requires. As-drawn material provides maximum strength but minimum ductility—suitable where the tube will not be further formed. Stress-relieved condition provides moderate strength with improved ductility for subsequent bending or flaring. Fully annealed condition provides maximum ductility for the most demanding forming operations. Matching condition to application prevents fabrication failures and performance shortfalls.
Surface Finish: Requirements and Verification
Precision tube surface condition serves functional purposes beyond appearance. In hydraulic applications, surface roughness directly affects seal wear rates, contamination generation, and pressure drop across fittings and bends. In instrumentation, surface condition influences fouling tendency and sample representativeness. In bearing and mechanical applications, surface finish determines fit quality and fatigue life.
Standard cold-drawn precision tube achieves Ra values of 0.8 to 1.6 micrometers on the bore surface—a significant improvement over the 3.2 micrometers or rougher surfaces typical of hot-rolled product. For hydraulic cylinder applications requiring smoother surfaces, honing operations bring bore Ra down to 0.05 to 0.2 micrometers, reducing friction, extending seal life, and minimizing contamination generation. Electropolishing provides further improvement for sanitary, pharmaceutical, and semiconductor applications where surface cleanliness determines product purity.
A precision tube supplier should be able to specify the surface finish they can achieve, offer the finishing operations that the application requires, and provide documentation confirming that finished product meets stated Ra targets. A manufacturer without surface finish measurement capability—or one who cannot articulate what surface finish their product provides—may not have the quality infrastructure that precision applications demand.
Testing and Inspection Infrastructure
Precision applications require precision verification. The testing infrastructure that a capable manufacturer operates includes dimensional measurement systems calibrated to traceable standards, mechanical testing equipment for tensile and hardness verification, and non-destructive examination methods appropriate to the product and application.
For hydraulic applications, some buyers require individual hydrostatic testing to verify pressure containment capability. For high-cycle fatigue applications, surface inspection using eddy current or liquid penetrant methods detects the surface-breaking defects that could initiate fatigue cracks. A manufacturer who can perform these tests in-house—rather than routing samples to external laboratories—provides faster feedback and more complete coverage.
Mill Test Reports for precision tube should document all the elements required by the applicable specification, including heat chemistry, tensile properties, hardness when specified, heat treatment condition, and surface finish where applicable. Reports that omit critical parameters or provide only pass/fail conclusions without actual measured values limit the buyer's ability to verify specification compliance and maintain traceability.
Conclusion
Selecting a precision seamless tube manufacturer requires evaluating specification knowledge, dimensional capability, heat treatment control, surface finish options, and testing infrastructure. The buyer who understands these factors and selects manufacturers whose capabilities genuinely match application requirements achieves better outcomes than one who treats precision tube as a commodity purchasable from any distributor.
The premium that precision tube commands over commercial alternatives reflects the tighter process control, more sophisticated equipment, and greater technical expertise that precision production demands. A manufacturer who has invested in these capabilities expects buyers to evaluate them on that basis. Buyers who conduct thorough qualification assessments find suppliers whose precision is real rather than merely claimed—and whose products perform reliably in the demanding applications where precision actually matters.
Frequently Asked Questions
Q: What is the difference between ASTM A519 and DIN 2391 for precision seamless tubes?
A: Both cover precision seamless mechanical tubing but with different tolerance frameworks and condition classifications. A519 is the primary US standard with broader tolerance ranges; DIN 2391 is the European standard with tighter tolerances and more specific condition designations (BK, BKW, BKS). Many manufacturers produce to both standards, allowing buyers to specify the framework familiar to their region while sourcing from capable international suppliers.
Q: How do I specify the right heat treatment condition for precision tube applications?
A: Match condition to fabrication requirements: as-drawn for maximum strength when no further forming is needed; stress-relieved for moderate forming such as bending; normalized or annealed for maximum ductility when severe forming is required. Discuss specific fabrication operations with the manufacturer to confirm the appropriate condition for the application.
Q: What surface roughness should I specify for hydraulic cylinder barrels?
A: Honed surfaces with Ra 0.05 to 0.2 micrometers are standard for hydraulic cylinder applications. The specific Ra target depends on operating pressure, seal type, fluid cleanliness requirements, and cycle frequency. Discuss application details with the manufacturer to confirm the appropriate finish level for the specific service conditions.
Q: Can precision seamless tube be used in high-pressure hydraulic systems?
A: Yes, precision seamless tube handles high-pressure hydraulic service effectively, often better than hot-rolled alternatives at equivalent dimensions due to work-hardened strength and tighter bore control. Design pressure calculations per applicable codes determine minimum wall; precision tube often achieves required pressure ratings with thinner walls than hot-rolled product.
Q: What lead times should I expect from a precision seamless tube manufacturer?
A: Standard sizes in common grades typically run 4 to 8 weeks from order confirmation. Non-standard sizes, special alloys, or surface finishes beyond standard cold-drawn may extend to 10 to 16 weeks. Confirm current availability with the manufacturer before committing to project schedules that depend on specific delivery dates.
References
ASTM International. (2024). ASTM A519/A519M-24: Standard Specification for Seamless Carbon and Alloy Steel Mechanical Tubing. West Conshohocken, PA.
DIN German Institute for Standardization. (2023). DIN 2391-1: Precision Seamless Steel Tubes—Technical Delivery Conditions. Berlin, Germany.
European Committee for Standardization. (2024). EN 10305-1:2024: Steel Tubes for Precision Applications—Technical Delivery Conditions. Brussels, Belgium.
Totten, G.E. (2024). Steel Heat Treatment: Metallurgy and Technologies (2nd ed.). Boca Raton, FL: CRC Press.
ASM International. (2023). Surface Engineering: Surface Modification and Selection. Materials Park, OH.